
The Complete UK Loft Conversion Guide
Explore exact UK Permitted Development limits, structural steel requirements, building regulations, and luxury design options.
Contact Us For A Free Quote →Verified by Nationwide Building Society studies for a double bedroom & en-suite conversion.
Vertical clearance measured from top of floor joists to underside of ridge timber.
Volume limits under UK Town and Country Planning (40m³ terraced / 50m³ semi-detached).
Loft Conversion Styles
Hover over each section to inspect structural specs, planning rules, and suitability.
1. Dormer Loft Conversion
Projects vertically from the sloping roof plane to create a structural box extension. Delivers full head height, vertical walls, and optimal space for master bedrooms with fitted wardrobes.
- Planning Permission: Covered under Permitted Development rights (up to cubic limits).
- Suitability: Terraced, semi-detached, and detached UK homes.
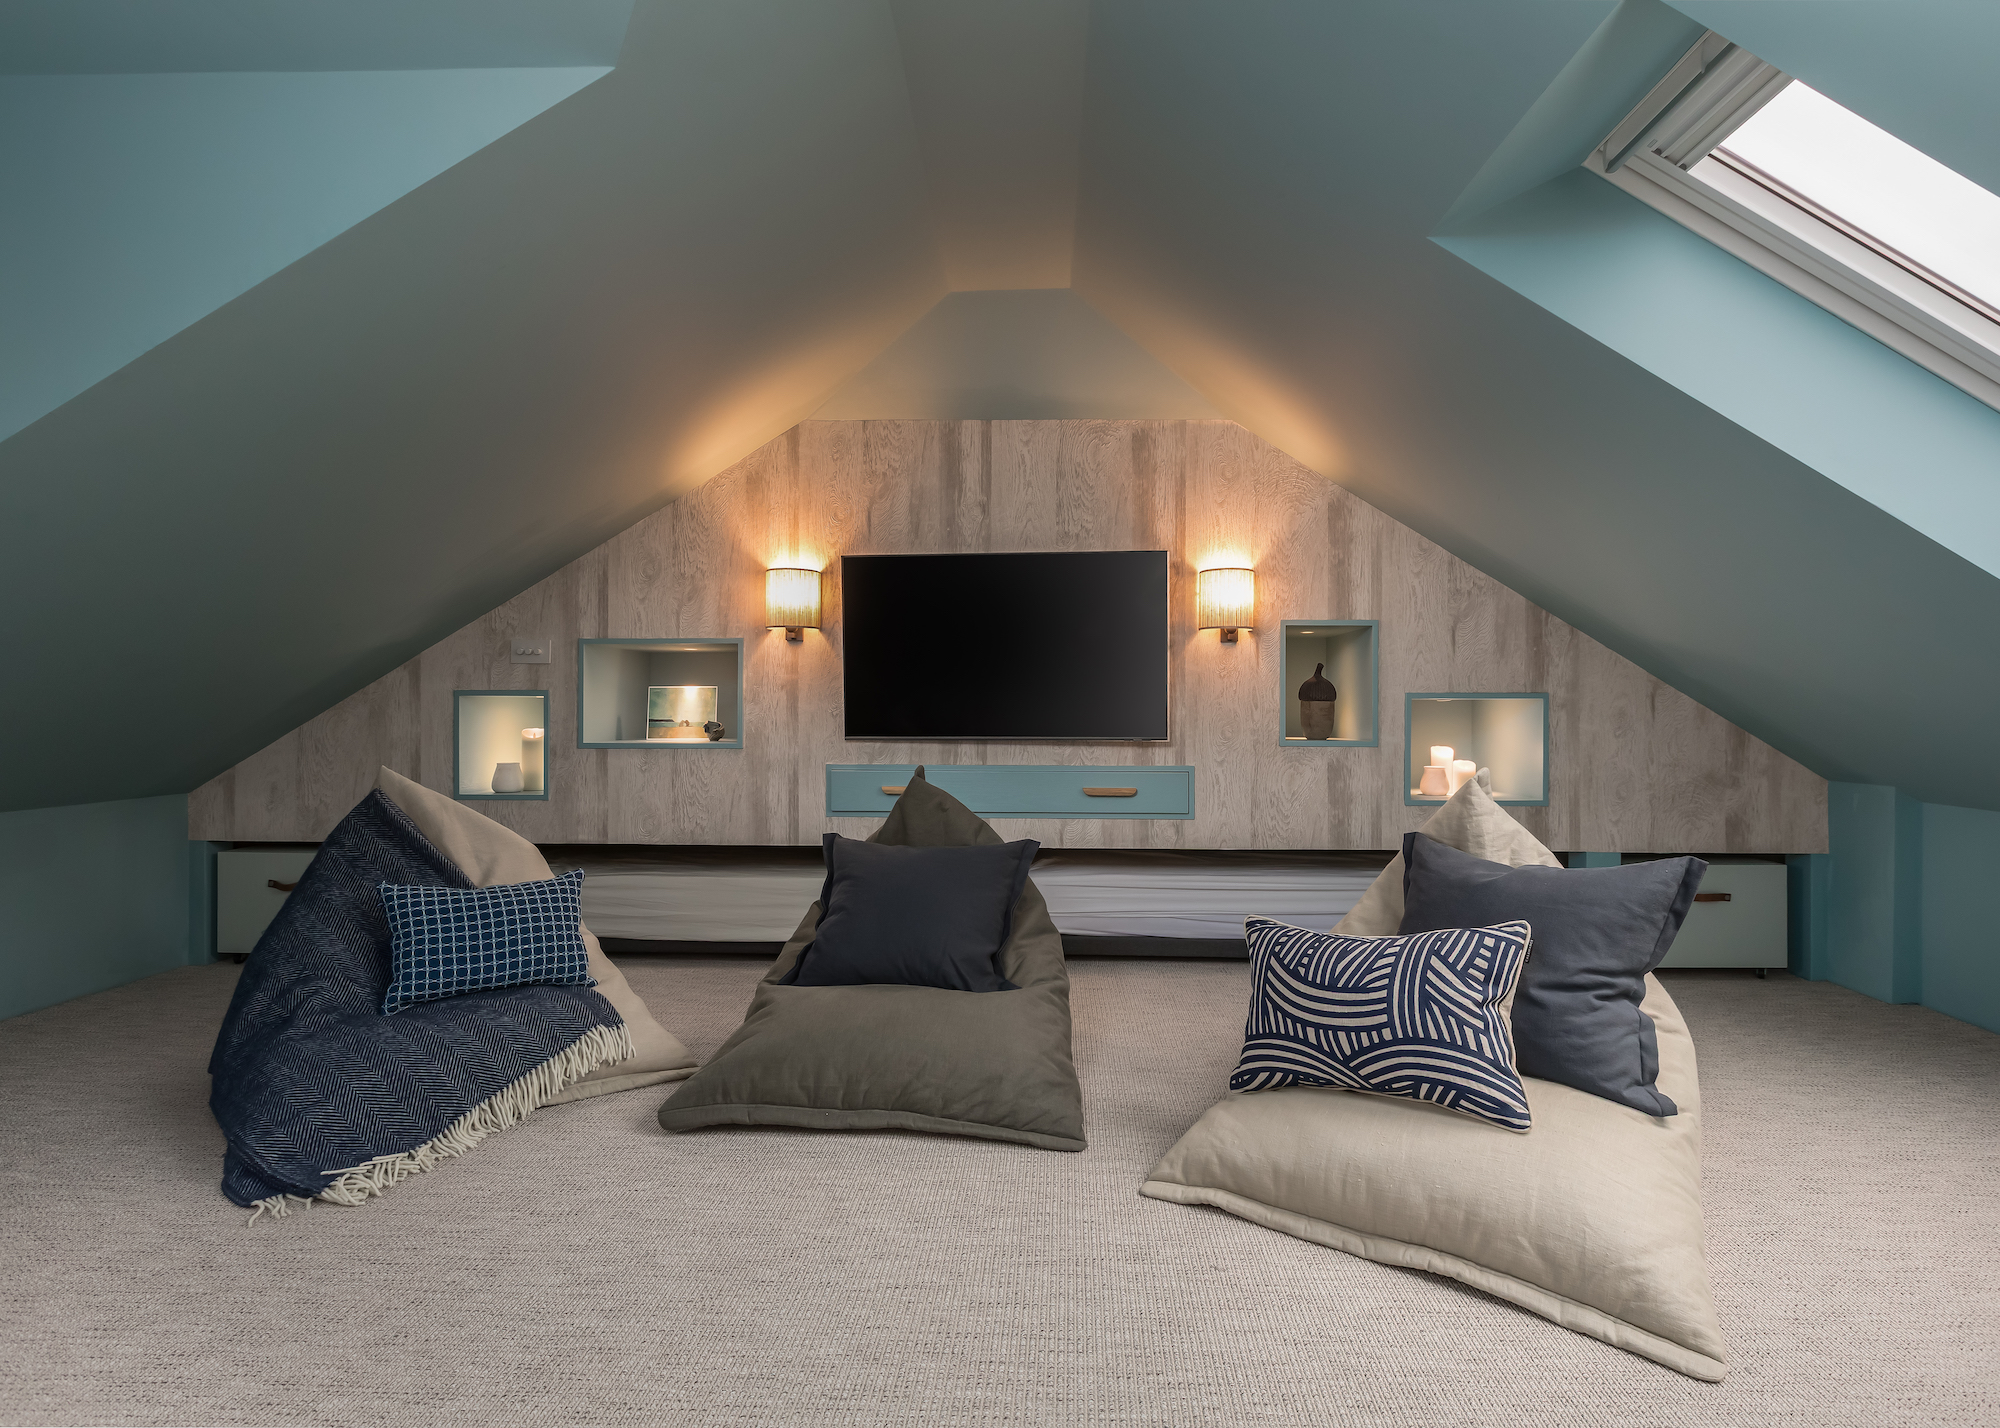
2. Velux / Rooflight Conversion
Preserves the natural contour of your roof line by inserting flush-fitting Velux windows into the roof slope. Floods the interior with sunlight without major external structural alterations.
- Planning Permission: Almost always covered under Permitted Development.
- Suitability: Properties with existing ridge height above 2.4 meters.

3. Hip-to-Gable Conversion
Replaces a sloping end roof (hip) with a vertical brick wall (gable end), extending the ridge line to turn previously unusable roof angles into full-height usable living space.
Property Suitability: Semi-detached, end-of-terrace, and detached properties.
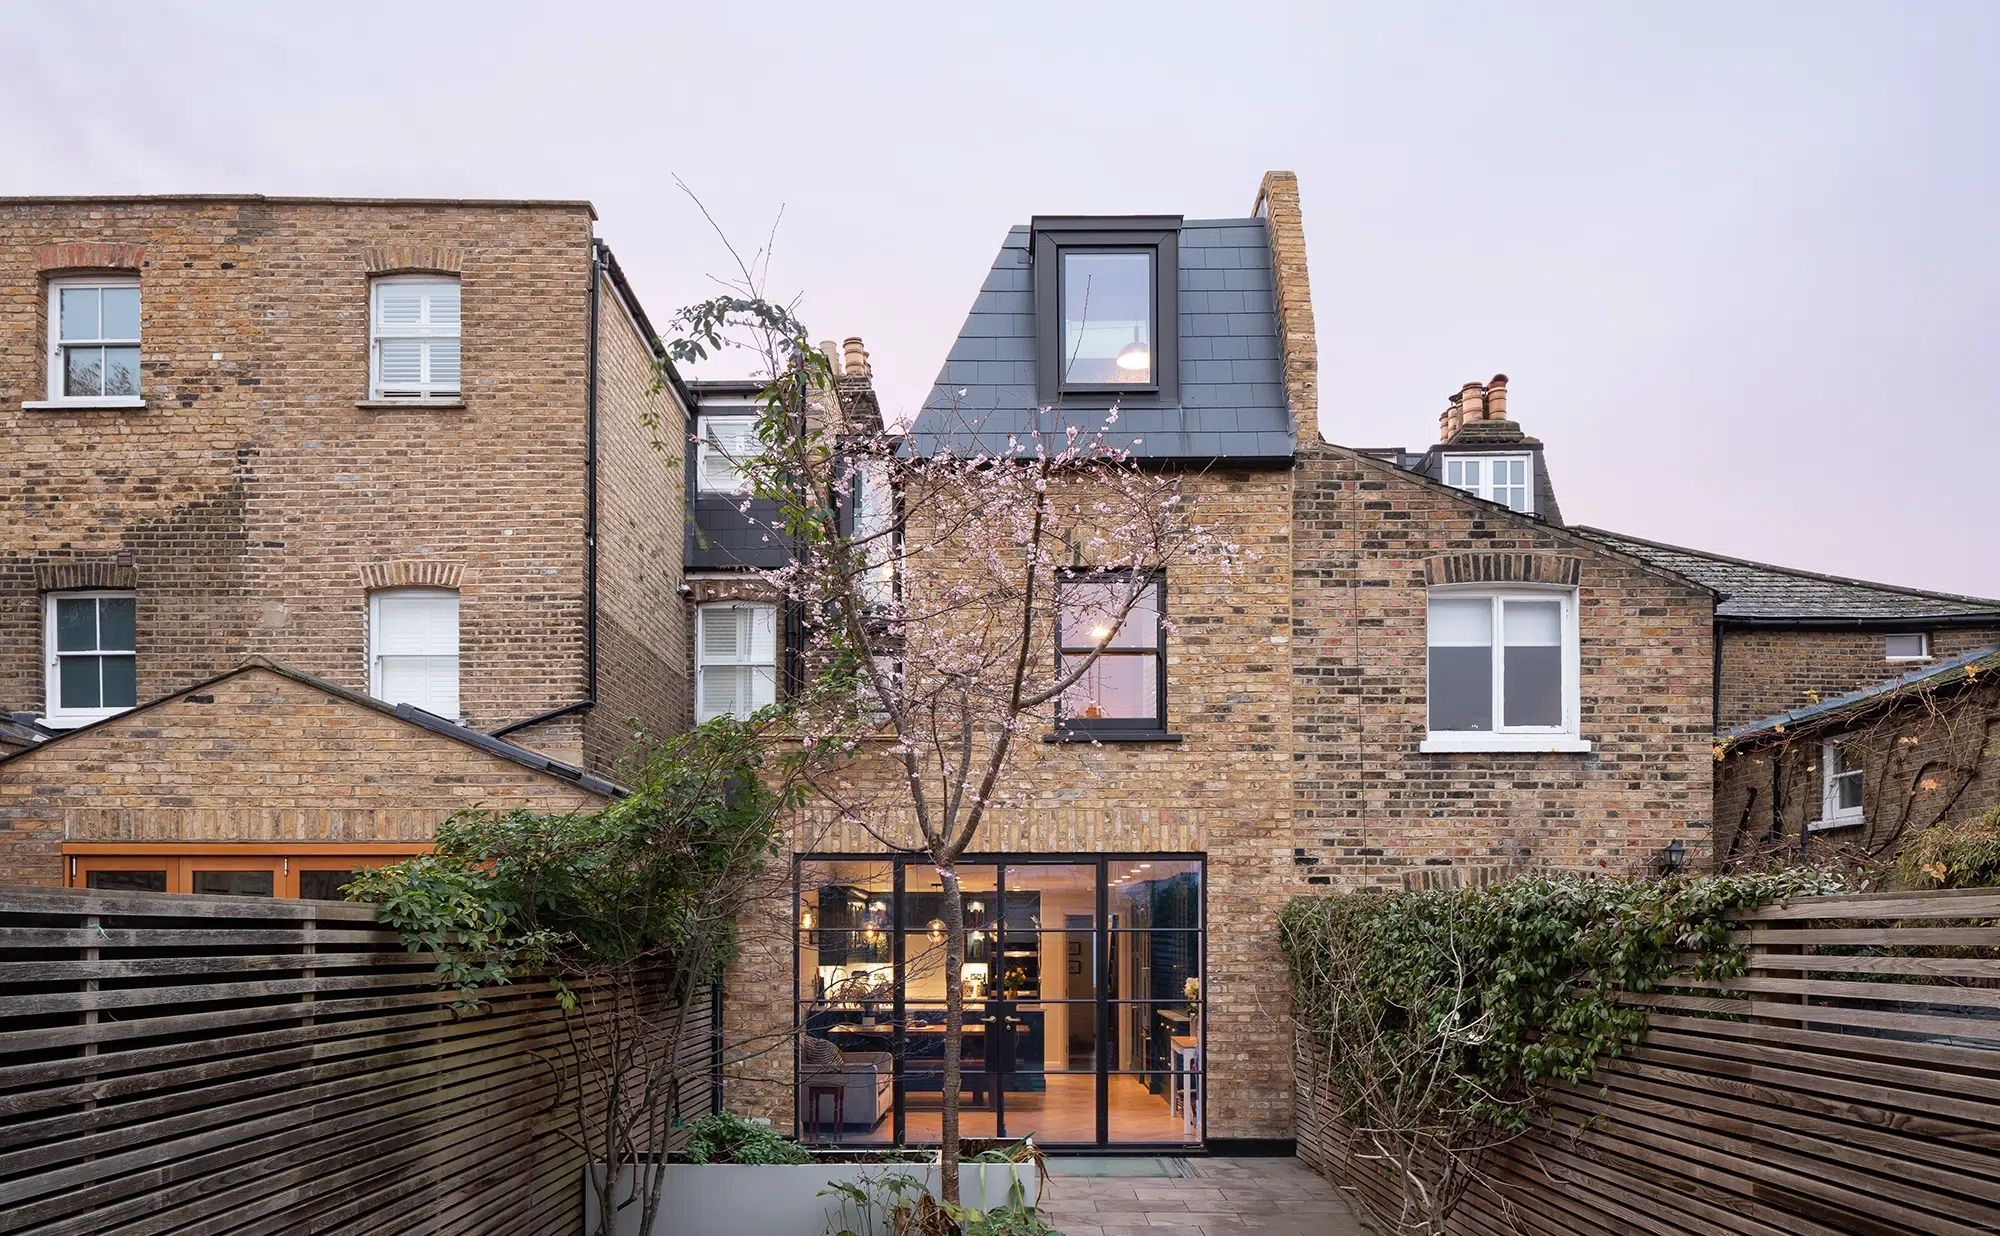
4. Mansard Conversion
Alters the entire roof pitch at a 72-degree angle with a flat top section. Delivers the highest internal volume gain while integrating into traditional London townhouse streetscapes.
- Planning Permission: Typically requires full Planning Permission.
Bespoke Interior Finishes
Elevate your space with luxury bathroom and glazing configurations.
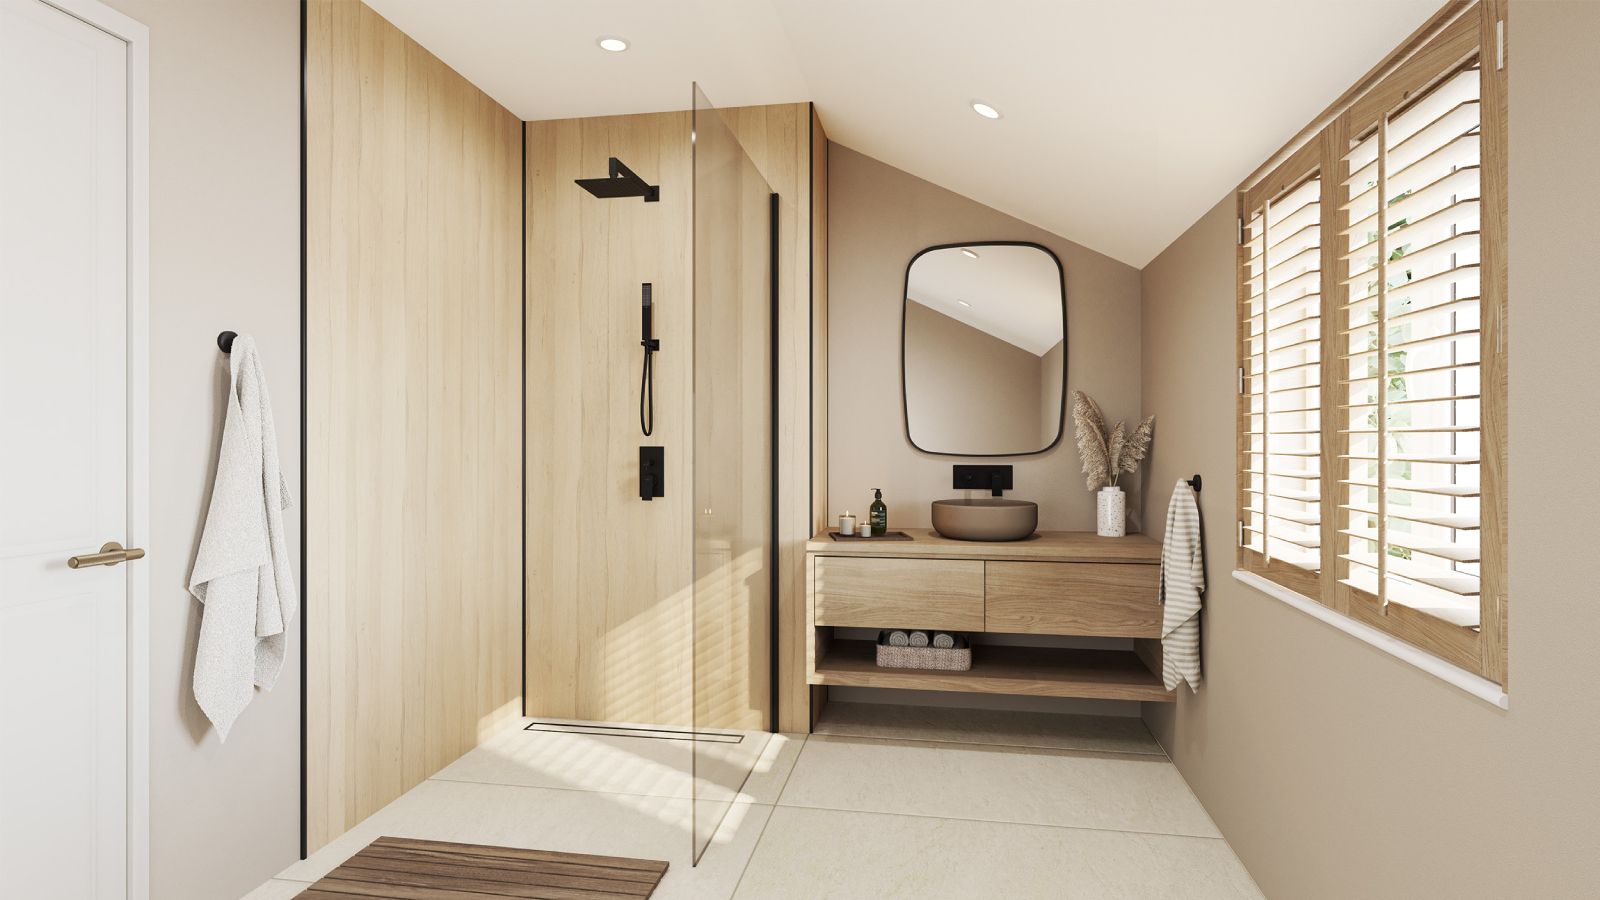
Spa En-Suite Bathrooms
Adding a dedicated en-suite shower room off your master bedroom increases both living comfort and resale value.
- Wet Room Showers: Low-profile glass screens with concealed thermostatic valves.
- Space-Saving Saniflo / Waste Pipes: Engineered plumbing alignments concealed within floor joists.
- Electric Underfloor Heating: Thermostatically controlled heating under porcelain tiling.
6 to 8 Week Build Sequence
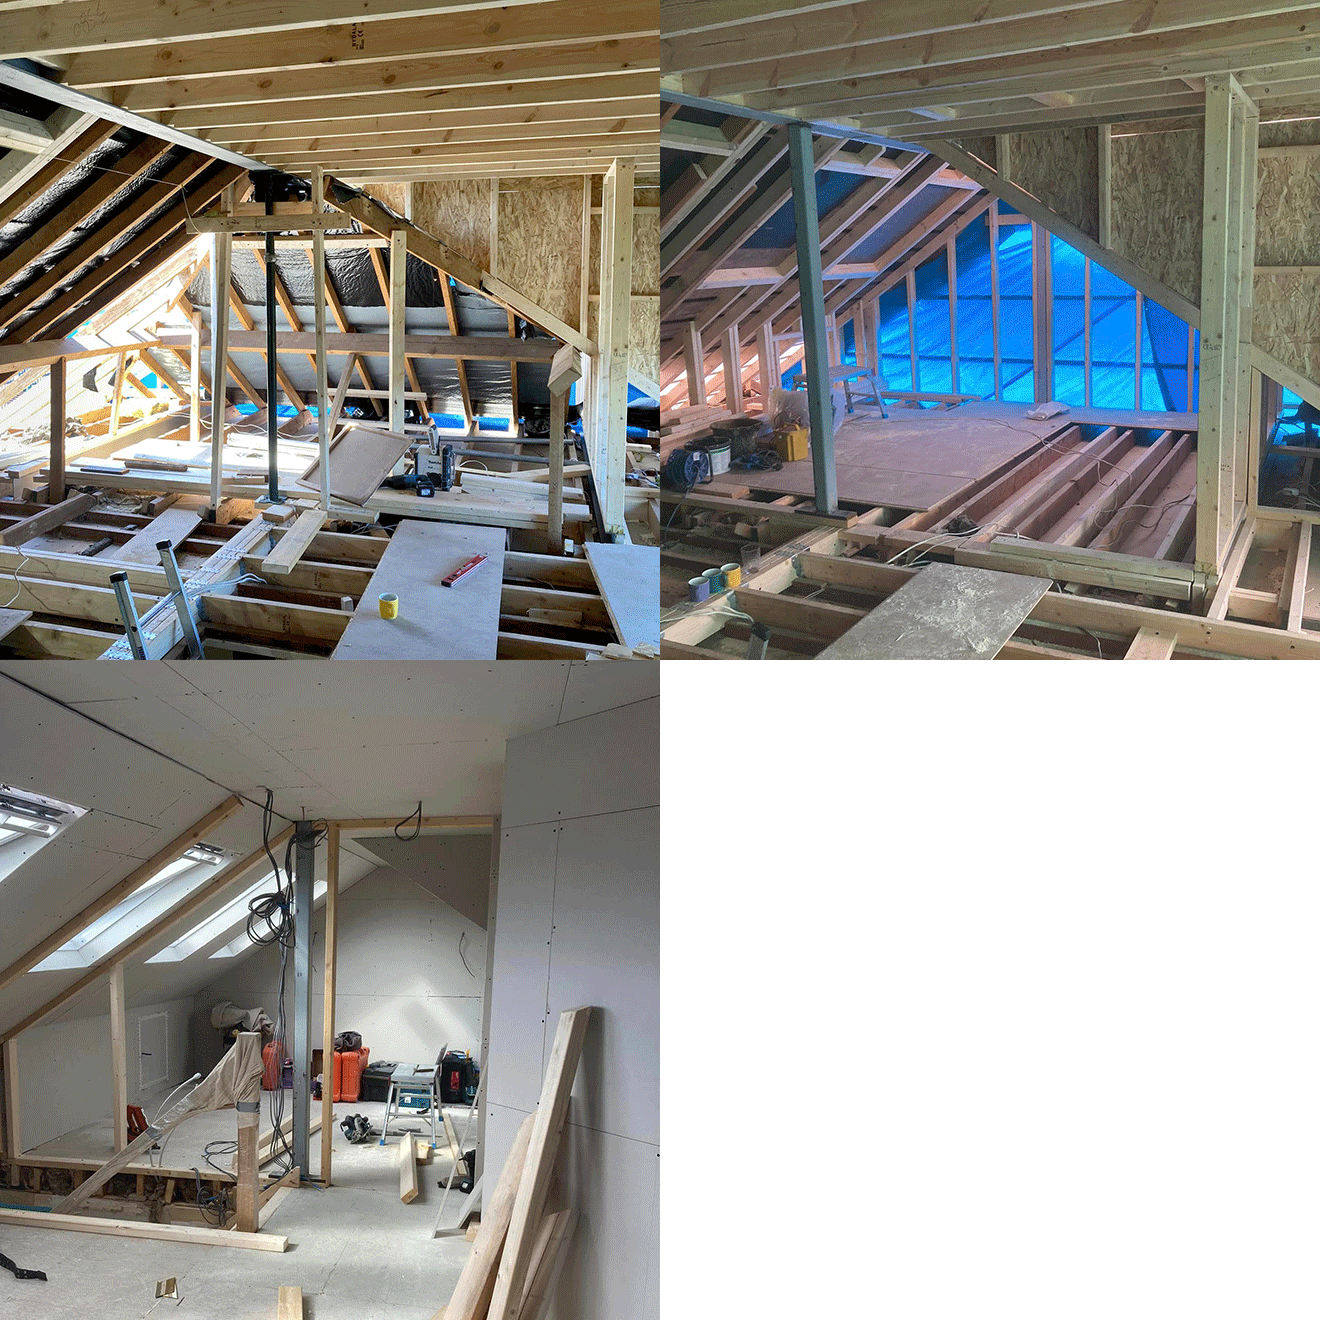
Scaffolding & Steel Beam Installation
External scaffolding is erected. Roof tiles are stripped locally to pass heavy steel RSJs into position without disturbing lower floor rooms.
Structural Carpentry & Glazing
Dormer walls are timber framed, insulated, and tile hung. Roof slates, GRP flat roofing membranes, and windows are sealed watertight.
Stairs, Wiring & Plumbing Alignment
Bespoke stairs matching your lower flight are installed. Electricians and plumbers run wiring and pipework through new partitions.
Skim Coating, Second-Fix & Sign-Off
Rigid foil insulation boards (Part L compliant) and plasterboard are skimmed. Final Building Control inspections take place to issue your completion certificate.
Regulations & Party Wall FAQ
Do I need to move out during construction?
In almost all standard cases, no. Heavy construction takes place externally via scaffolding through roof openings. Our builders only enter main living areas during week 5 or 6 to break through the ceiling and install the new staircase.
What are the UK Party Wall Act requirements?
If your home is semi-detached or terraced, you must serve a formal Party Wall Notice under the Party Wall Act 1996 to adjoining owners at least 2 months prior to cutting into shared wall structures for steel RSJ supports.
How is fire safety certified under Part B?
Building Regulations (Approved Document B) mandate 30-minute fire resistance (FD30 doors), fire-rated ceiling plasterboard, and mains-powered interconnected smoke alarms across all floors leading down to the main exit.